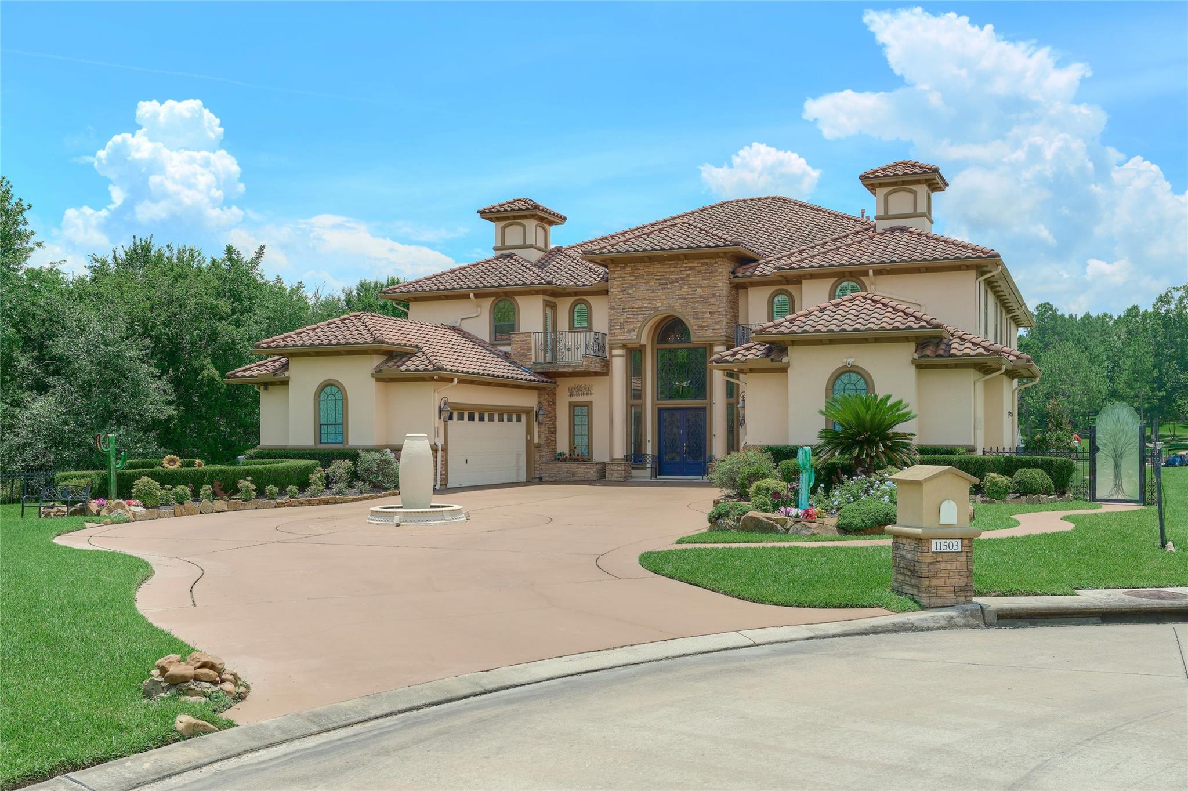
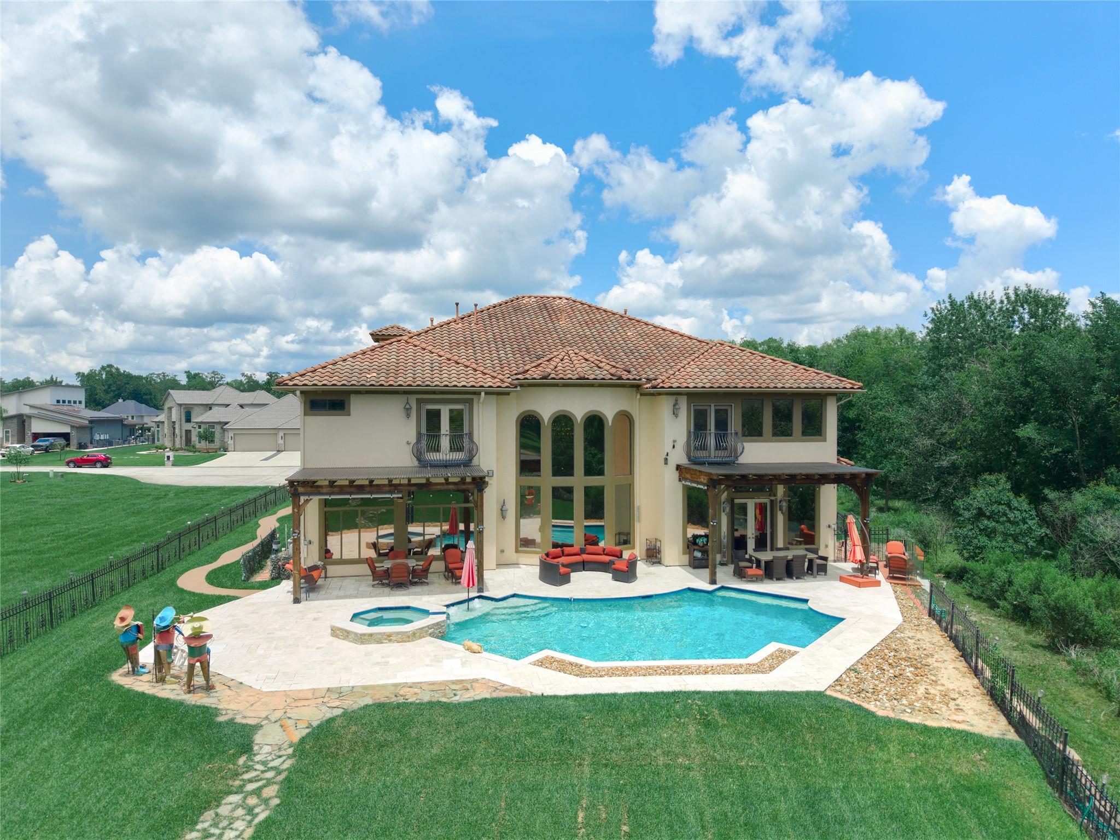
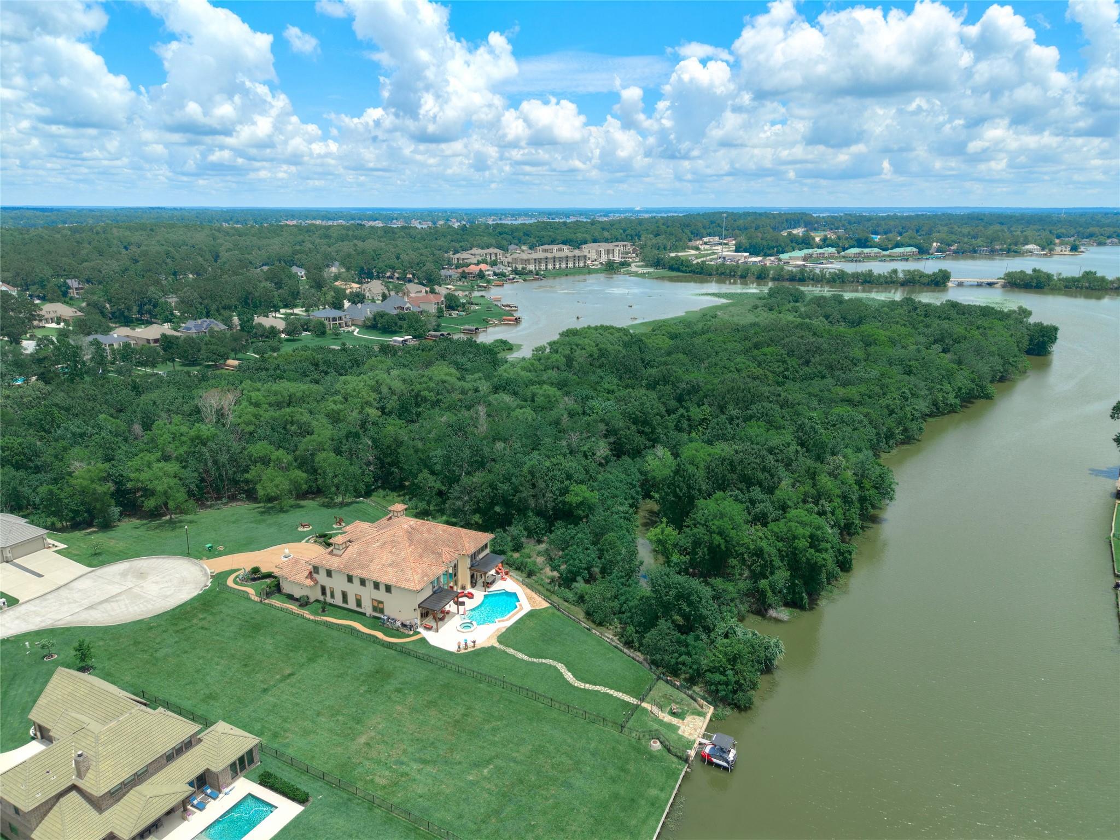
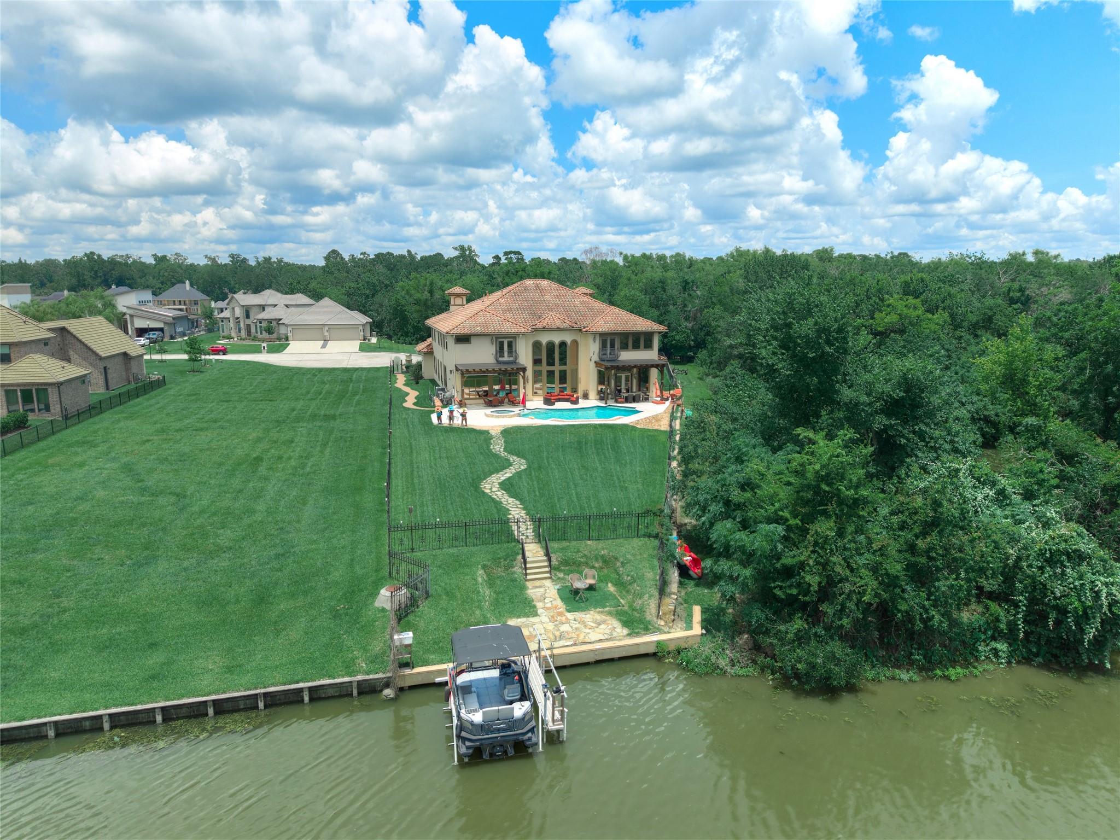
Experience luxury living in this breathtaking waterfront estate on Lake Conroe. Nestled on nearly ¾ acre at the end of a quiet cul-de-sac & bordering a serene SJRA managed preserve, this spectacular property offers a rare sense of privacy & serenity. The moment you enter the grand entryway, you are welcomed by a sweeping double staircase, an elegant chandelier, soaring ceilings & intricate crown molding/trim work. This exceptional estate showcases superior craftsmanship, timeless architectural design & was clearly designed for entertaining & everyday comfort. Among its many amenities are an ELEVATOR, tile roof, generator, Over 7,700 sq ft, 7 bedrms, private study, 2 kitchens, 6 full & 2 half baths & 4 car garage. Outside, the resort style grounds invite you to relax & entertain w/a sparkling pool, spa, covered pergulas & a fully fenced backyard. Completing this remarkable retreat is a private boat dock on the canal, almost new Sea-Doo boat & quick access to open water! 1.62 tax rate!
Listing Snapshot
Inside Area (SqFt)
7,716 sqft
HOA/Condo/Coop Fees
$133.33 monthly
Recent Activity
| yesterday | | Listing updated with changes from the MLS® |
| yesterday | | Price changed to $1,979,000 |
| 3 months ago | | Listing first seen on site |
General Features
Disclosures
Seller's Disclosure
Parking
AttachedOversizedAdditional ParkingGarage Door OpenerCircular Driveway
Property Sub Type
Single Family Residence
Interior Features
Appliances
DisposalWater SoftenerDouble OvenMicrowaveElectric CooktopGas CooktopGas RangeDishwasherInstant Hot WaterRefrigerator
Cooling
Ceiling Fan(s)ElectricZoned
Fireplace Features
GasGas Log
Heating
Natural GasZonedHot Water
Interior
Crown MoldingElevatorHigh CeilingsWet BarWired for SoundWalk-In Closet(s)Breakfast BarKitchen IslandPantryEntrance FoyerGranite CountersVaulted Ceiling(s)Double VanitySoaking Tub
Laundry Features
Electric Dryer HookupGas Dryer HookupWasher Hookup
Window Features
Window Coverings
Bedroom
Dimensions - 15 X 12Level - SecondArea - 180
Breakfast
Dimensions - 17 X 7Level - FirstArea - 119
Dining Room
Dimensions - 19 X 14Level - FirstArea - 266
Family Room
Dimensions - 23 X 22Level - FirstArea - 506
Game Room
Dimensions - 20 X 17Level - FirstArea - 340
Kitchen
Dimensions - PREP 17 X 10Level - FirstArea - 170
Living Room
Dimensions - 22 X 21Level - FirstArea - 462
Master Bedroom
Dimensions - 28 X 22Level - SecondArea - 616
Utility Room
Level - First
Wine Room
Dimensions - ABOVE BEDRMLevel - First
Exterior Features
Construction Details
StoneStucco
Exterior
BalconyBoat Slip
Frontage
WaterfrontLakefront
Lot Features
Cul-De-SacWaterfront
Patio And Porch
CoveredPatio
Pool Features
GuniteHeatedIn Ground
Waterfront Features
Canal FrontLake FrontWaterfront
Windows/Doors
Window Coverings
Community Features
Association Amenities
ParkPicnic AreaTennis Court(s)Recreation Facilities
Association Fee Frequency
Annually
Community Features
Tennis Court(s)
School District
37 - Montgomery
Financing Terms Available
CashConventional
Schools
School District37 - Montgomery
Elementary SchoolMadeley Ranch Elementary School
Middle SchoolMontgomery Junior High School
High SchoolMontgomery High School
Listing courtesy of Keller Williams Advantage Realty
[email protected]
IDX information is provided exclusively for consumers’ personal, non-commercial use. It may not be used for any purpose other than to identify prospective properties consumers may be interested in purchasing. This data is deemed reliable but is not guaranteed accurate by the MLS.
Data provided by HAR.com © 2026. All information provided should be independently verified.
Source: Walkscore



Did you know? You can invite friends and family to your search. They can join your search, rate and discuss listings with you.