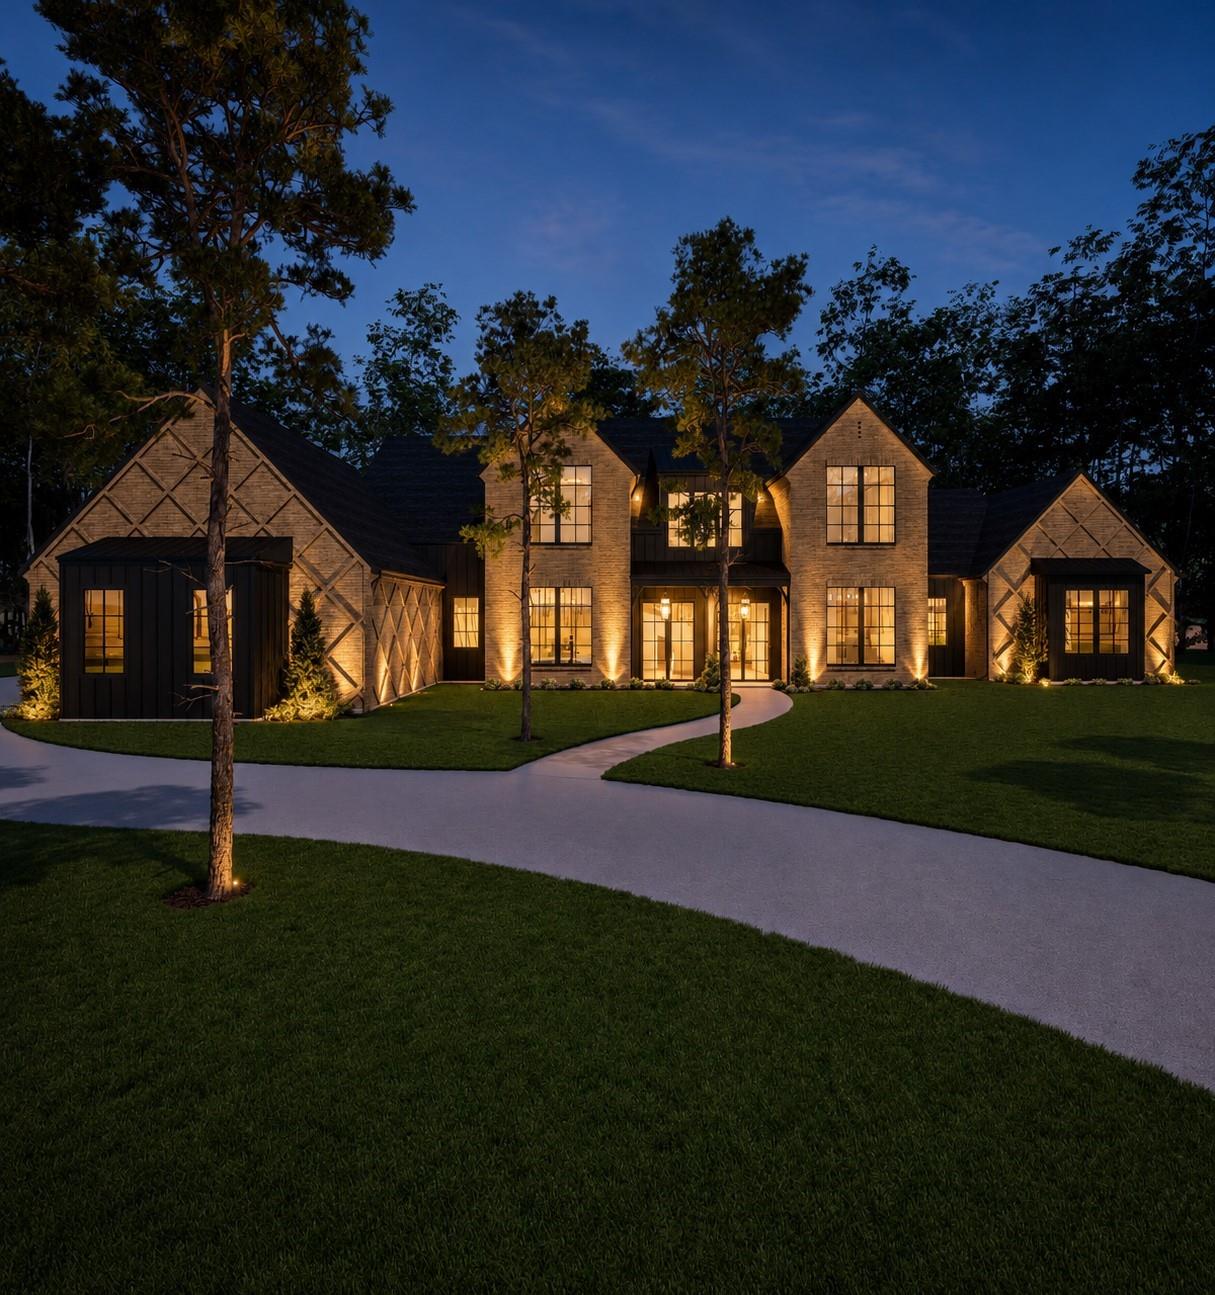
Experience exceptional luxury custom design by Elevare in this stunning residence. Offering 5-6 spacious bedrooms, 5 full bathrooms and 2 half bath, this extraordinary home seamlessly blends sophisticated elegance with modern functionality.
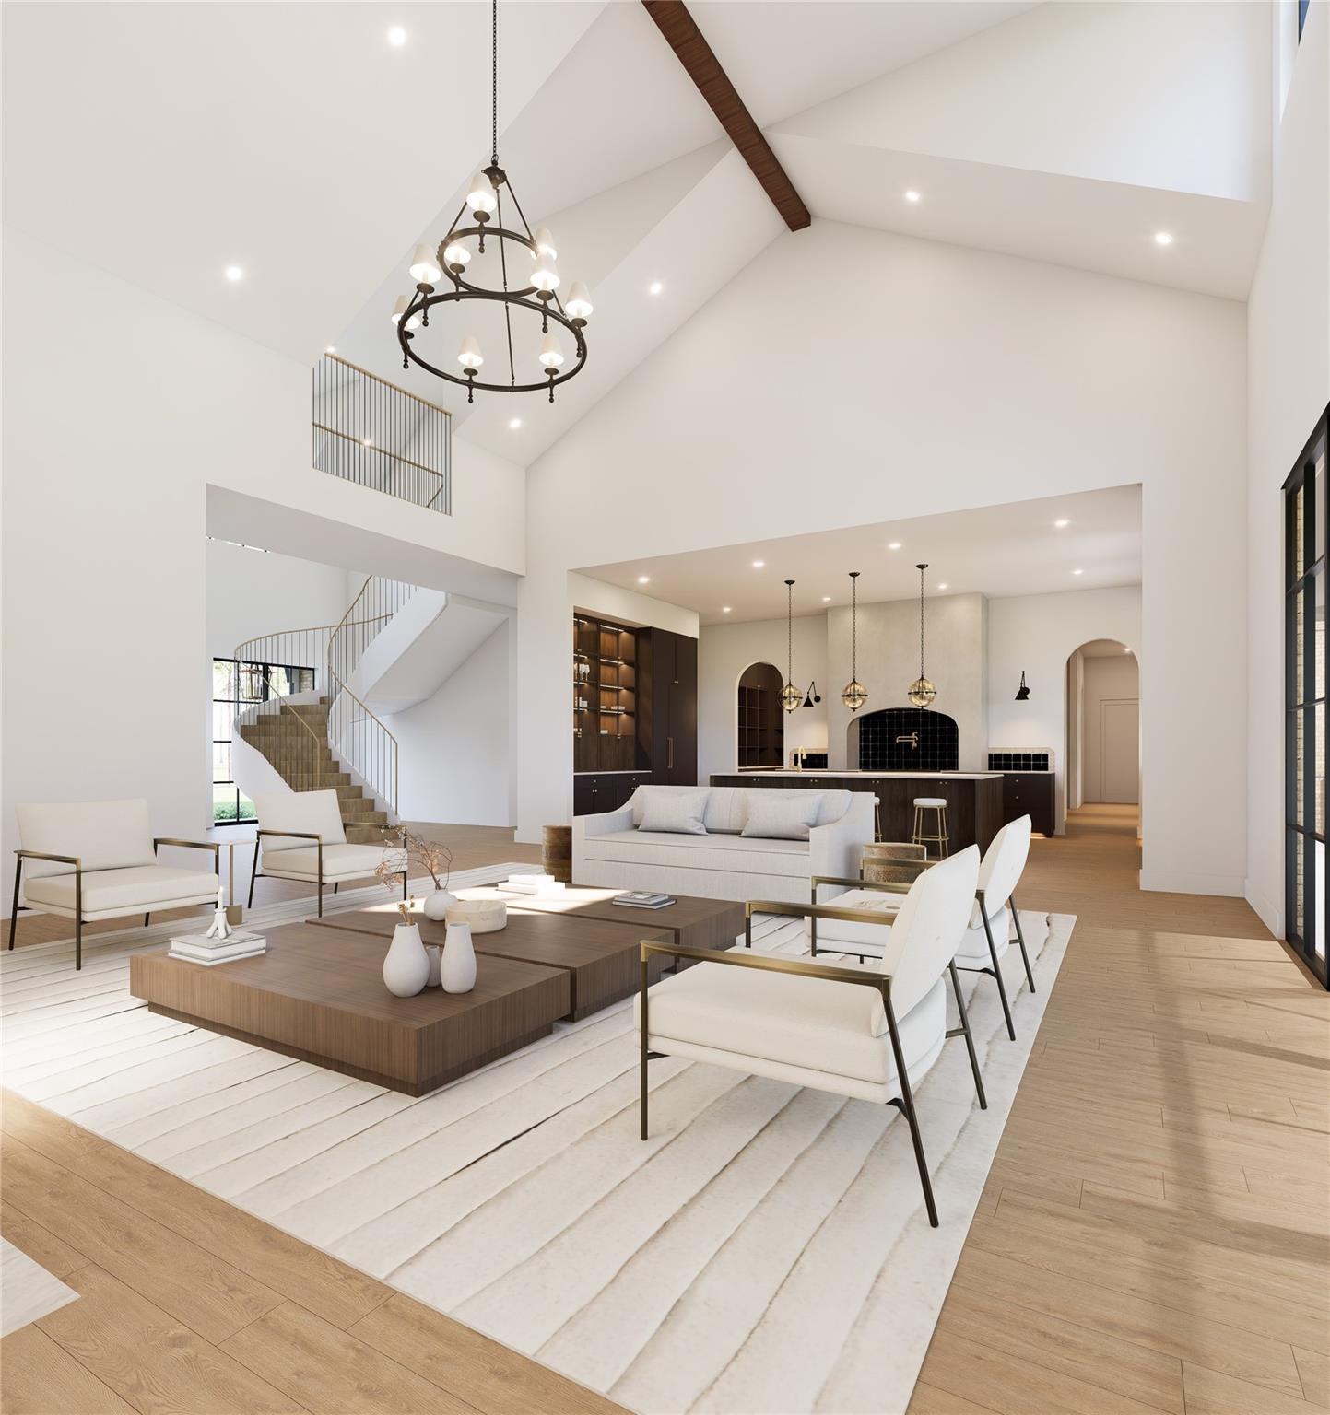
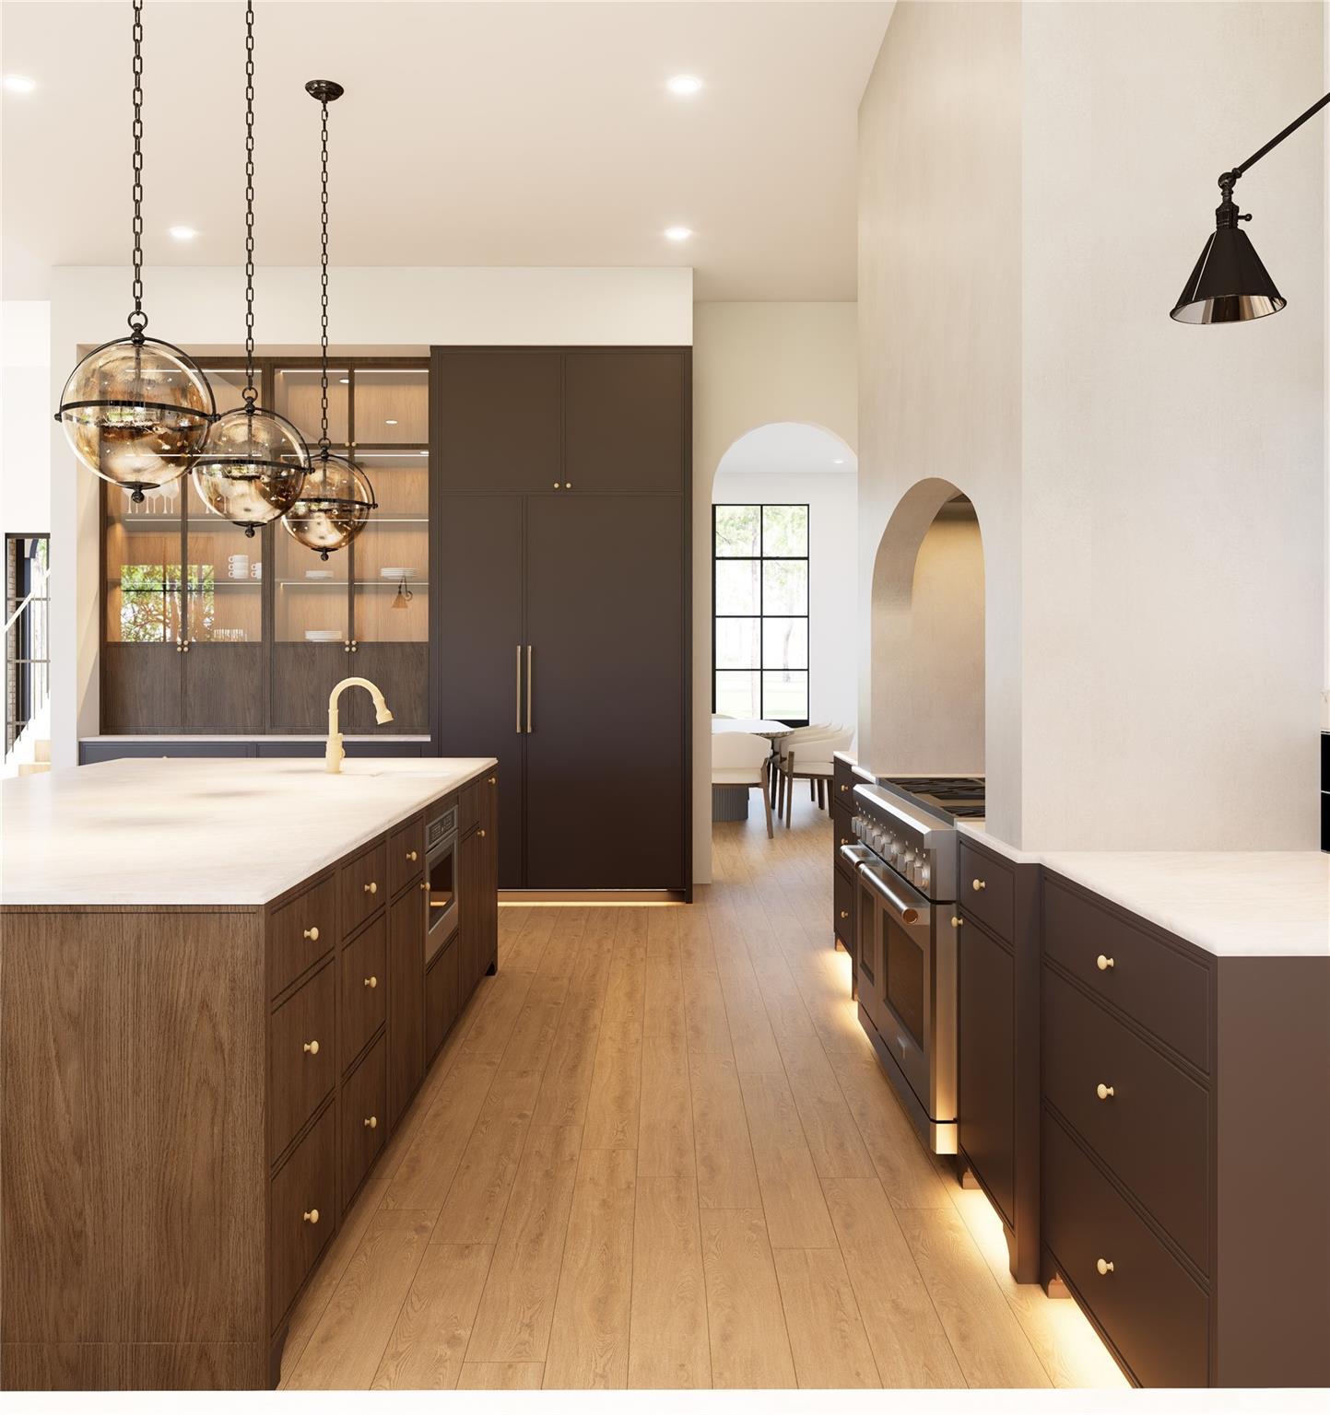
A dramatic floating staircase creates an unforgettable first impression, complemented by a striking wine cellar tucked beneath the stairs. The gourmet chef's kitchen is paired with a fully equipped scullery, providing additional prep space and seamless entertaining while keeping the main kitchen pristine.
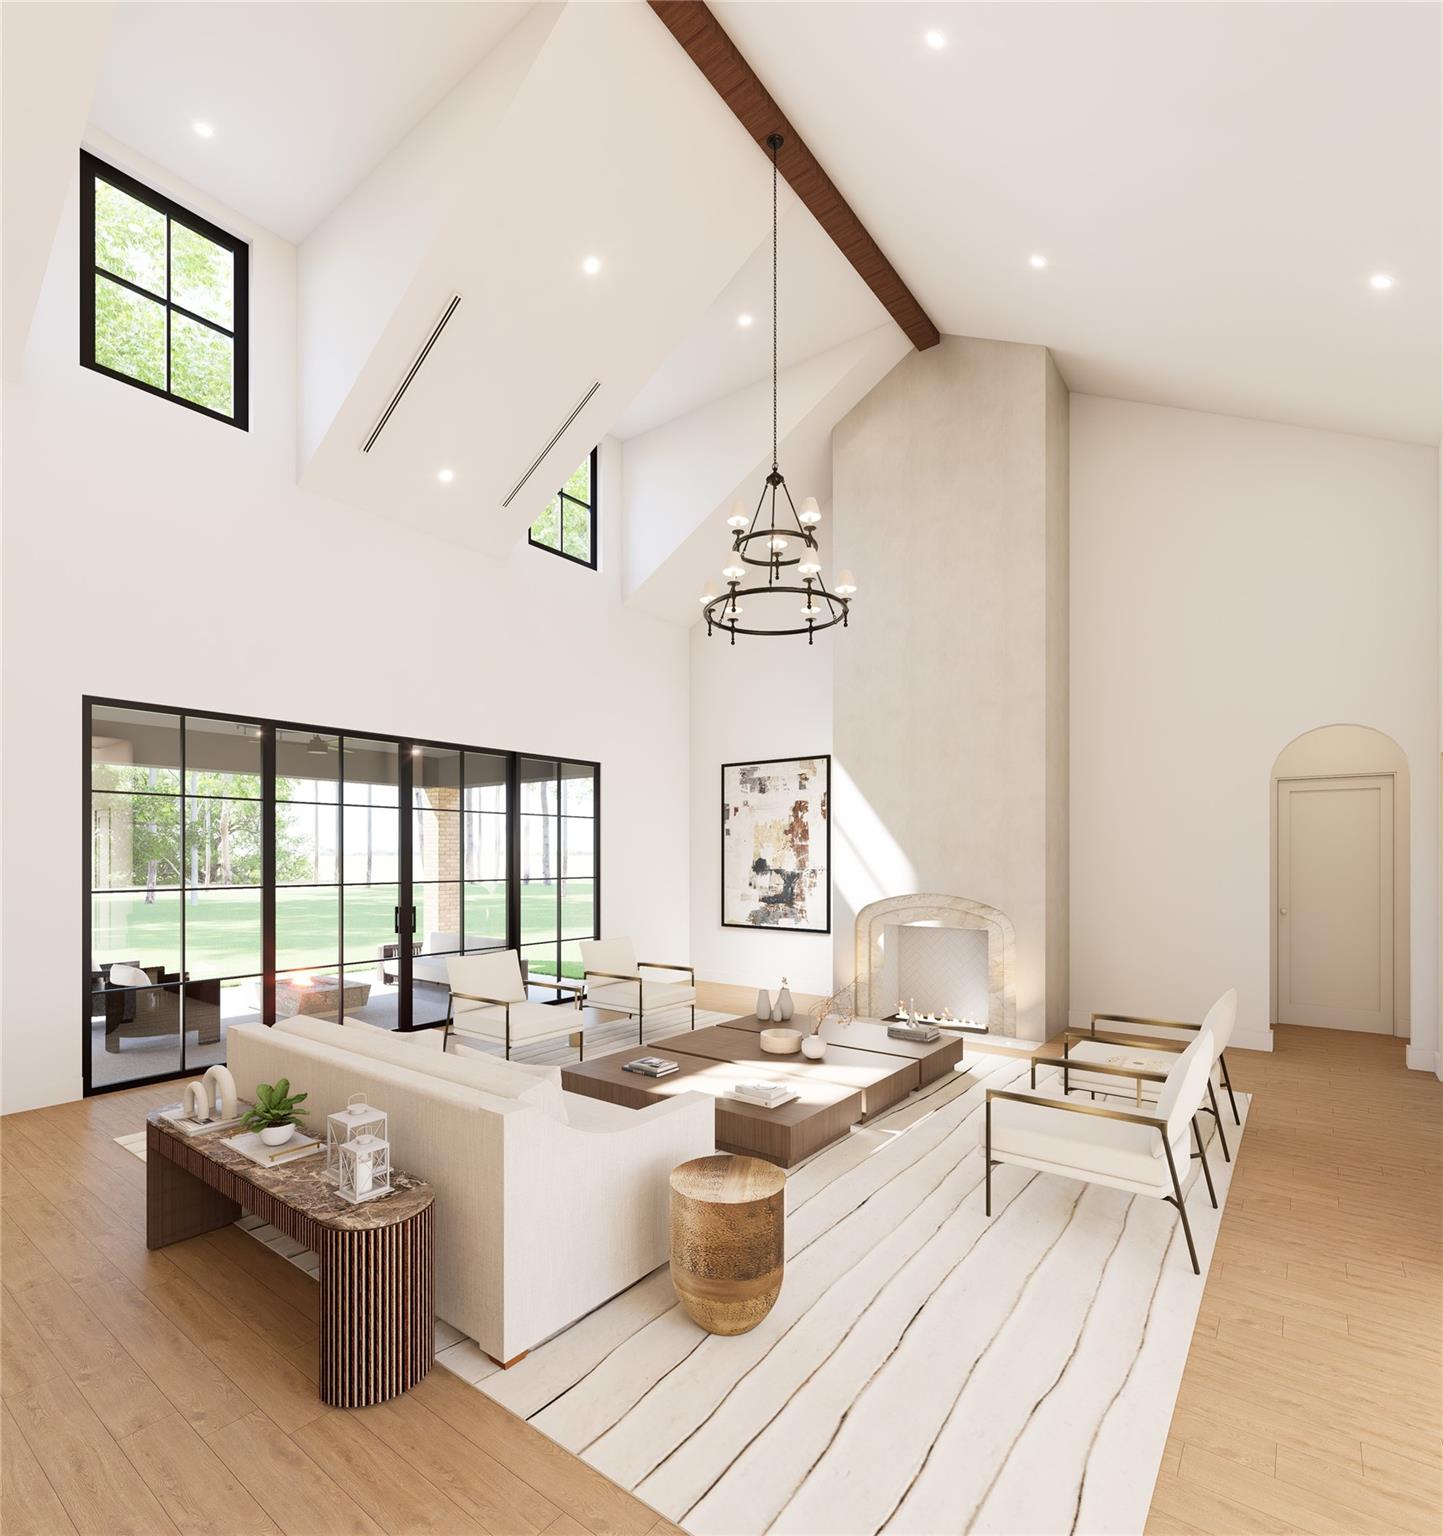
The home features dedicated utility space on both the 1st and 2nd floors, a private study, an expansive game room pre wired for media surround sound, and a custom built in bar perfect for entertaining. Throughout the home you'll find custom designer lighting, chandeliers, and distinctive stone selections.
Step outside to your private outdoor living retreat, complete with a fully built in outdoor kitchen.
Listing Snapshot
Inside Area (SqFt)
6,473 sqft
HOA/Condo/Coop Fees
$83.33 monthly
Recent Activity
| 2 weeks ago | | Listing updated with changes from the MLS® |
| 3 months ago | | Listing first seen on site |
General Features
Direction Faces
Southeast
Disclosures
No Disclosures
Green Energy Efficient
ThermostatLightingAppliances
Parking
AttachedAdditional ParkingGarage Door Opener
Property Condition
Under Construction
Property Sub Type
Single Family Residence
Sewer
Aerobic SepticSeptic Tank
Interior Features
Appliances
ENERGY STAR Qualified AppliancesWater HeaterDisposalIce MakerGas OvenMicrowaveGas RangeDishwasherInstant Hot Water
Cooling
Ceiling Fan(s)Electric
Fireplace Features
Gas Log
Heating
Natural GasHot Water
Interior
Crown MoldingHigh CeilingsWet BarWired for SoundWalk-In Closet(s)Kitchen IslandPantryEntrance FoyerMaster DownstairsDouble VanitySoaking TubSmart Thermostat
Laundry Features
Electric Dryer HookupGas Dryer Hookup
Window Features
Low Emissivity Windows
Bedroom
Dimensions - 13x14Level - SecondArea - 182
Master Bedroom
Dimensions - 20x19Level - FirstArea - 380
Media Room
Dimensions - 13x18Level - SecondArea - 234
Exterior Features
Construction Details
Batts InsulationBrickBlown-In Insulation
Lot Features
ClearedCul-De-Sac
Other Structures
Workshop
Patio And Porch
CoveredPorch
Windows/Doors
Low Emissivity Windows
Community Features
Association Amenities
ClubhouseDog ParkFitness CenterJogging PathParkPicnic AreaPlaygroundPoolTennis Court(s)Trail(s)Sport Court
Association Fee Frequency
Annually
Community Features
Tennis Court(s)Clubhouse
School District
36 - Magnolia
Financing Terms Available
CashConventional
Schools
School District36 - Magnolia
Elementary SchoolAudubon Elementary
Middle SchoolMagnolia Parkway Junior High
High SchoolMagnolia West High School
Listing courtesy of Southern Luxury Realty
[email protected]
IDX information is provided exclusively for consumers’ personal, non-commercial use. It may not be used for any purpose other than to identify prospective properties consumers may be interested in purchasing. This data is deemed reliable but is not guaranteed accurate by the MLS.
Data provided by HAR.com © 2026. All information provided should be independently verified.
Source: Walkscore



Did you know? You can invite friends and family to your search. They can join your search, rate and discuss listings with you.