


Save
Ask
Tour
Hide
$1,200,000
75 Days On Site
2210 County Road 3011Dayton, TX 77535
For Sale|Single Family Residence|Active
4
Beds
5
Total Baths
4
Full Baths
1
Partial Bath
3,396
SqFt
$353
/SqFt
2008
Built
Subdivision:
H&Tc-149
County:
Liberty
Call Now: 713.252.3188
Is this the listing for you? We can help make it yours.
713.252.3188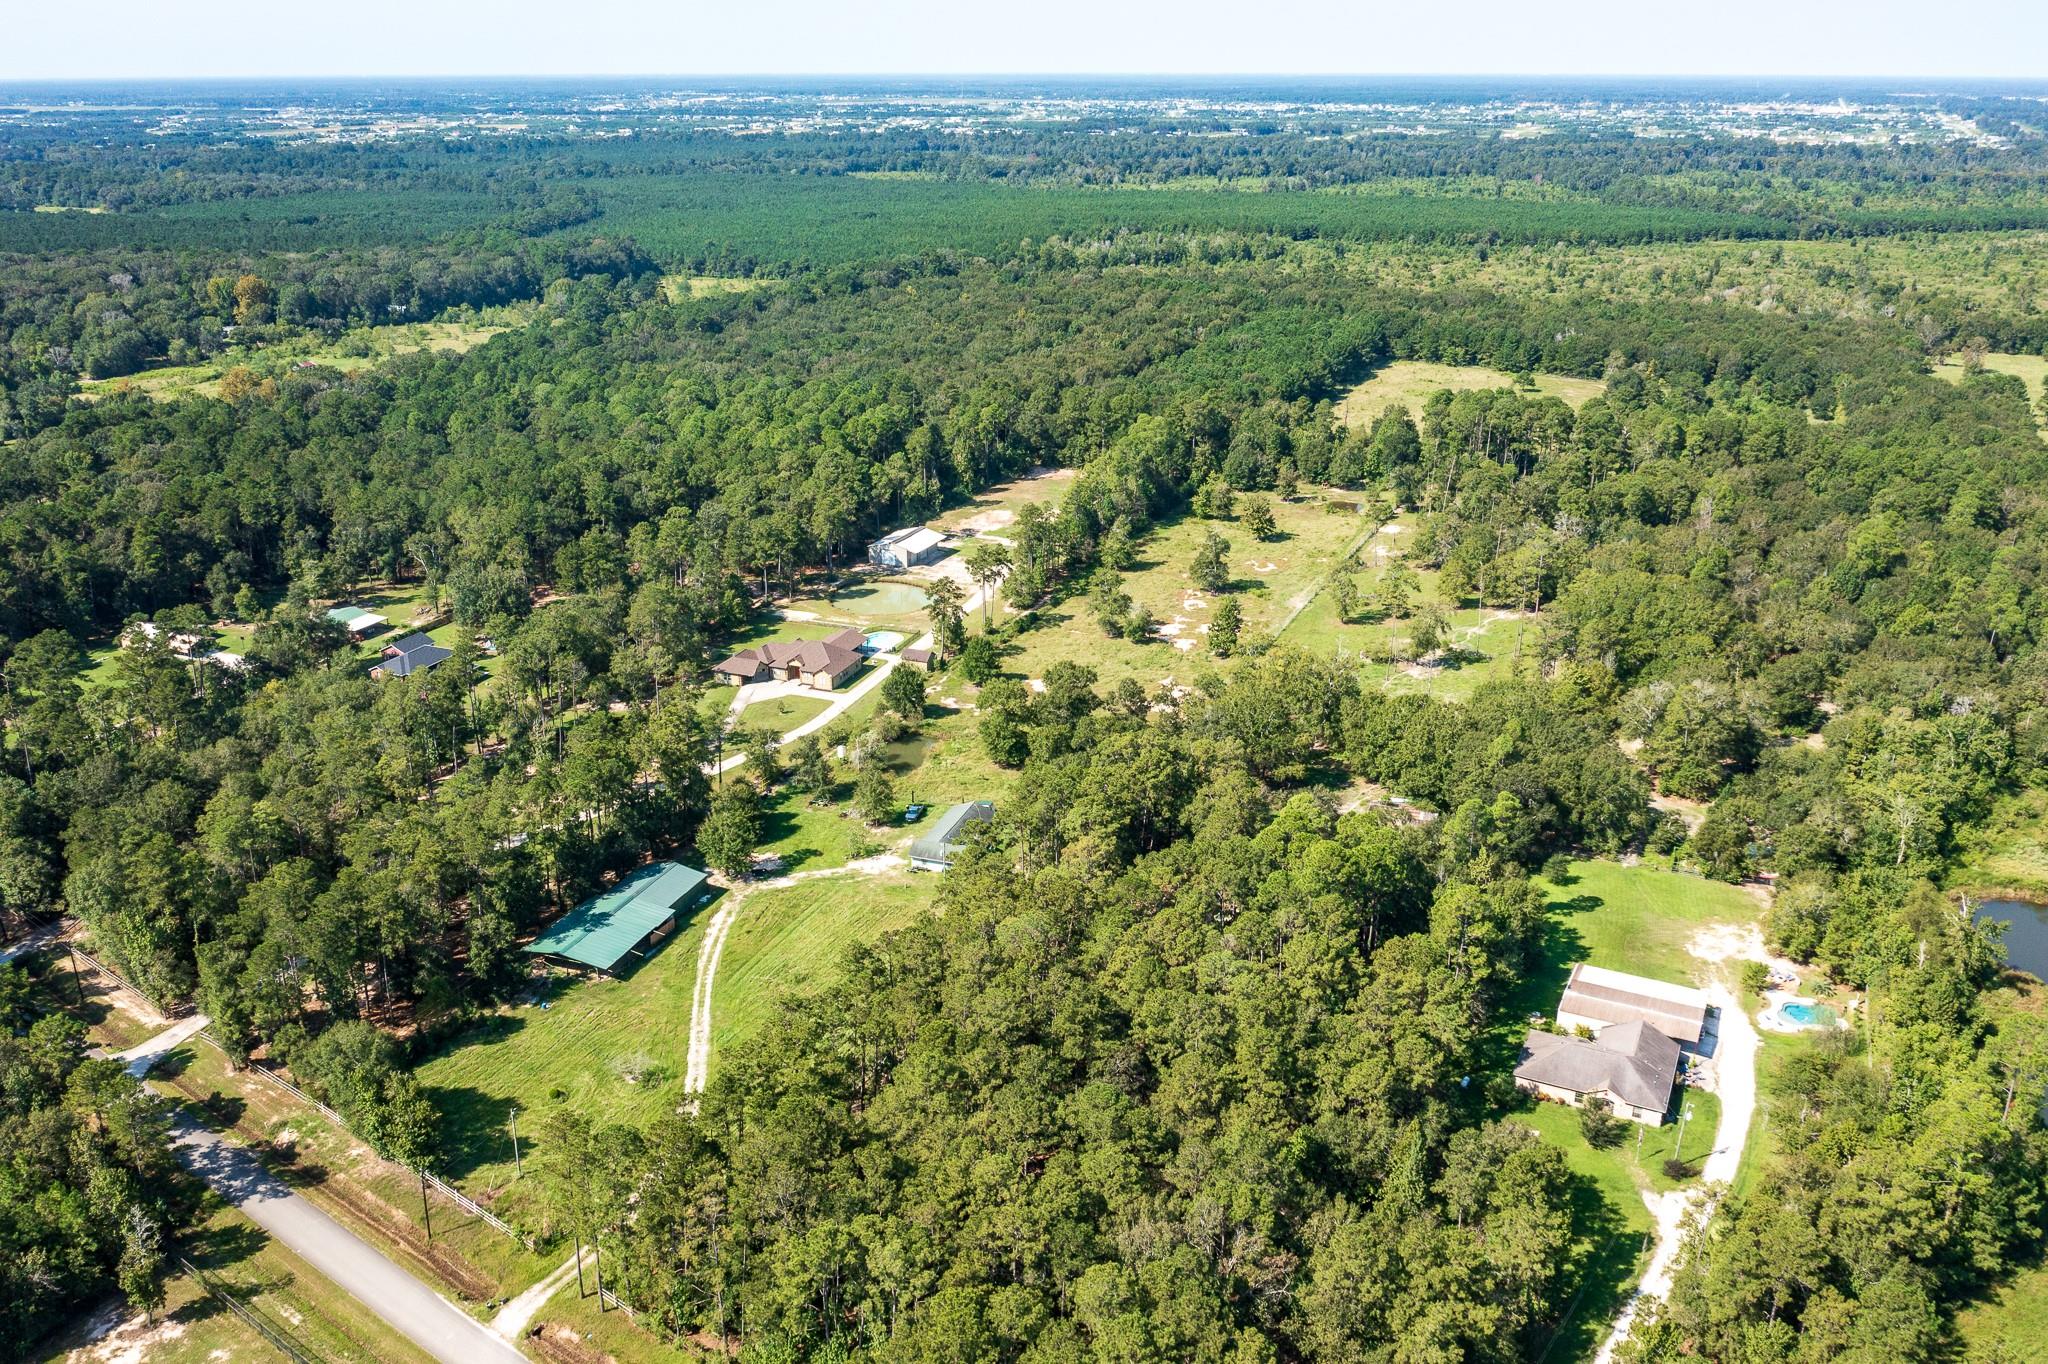
Save
Ask
Tour
Hide
Mortgage Calculator
Monthly Payment (Est.)
Enter an interest rate to see your estimated monthly payment.Calculator powered by Showcase IDX, a Constellation1 Company. Copyright ©2026 Information is deemed reliable but not guaranteed.
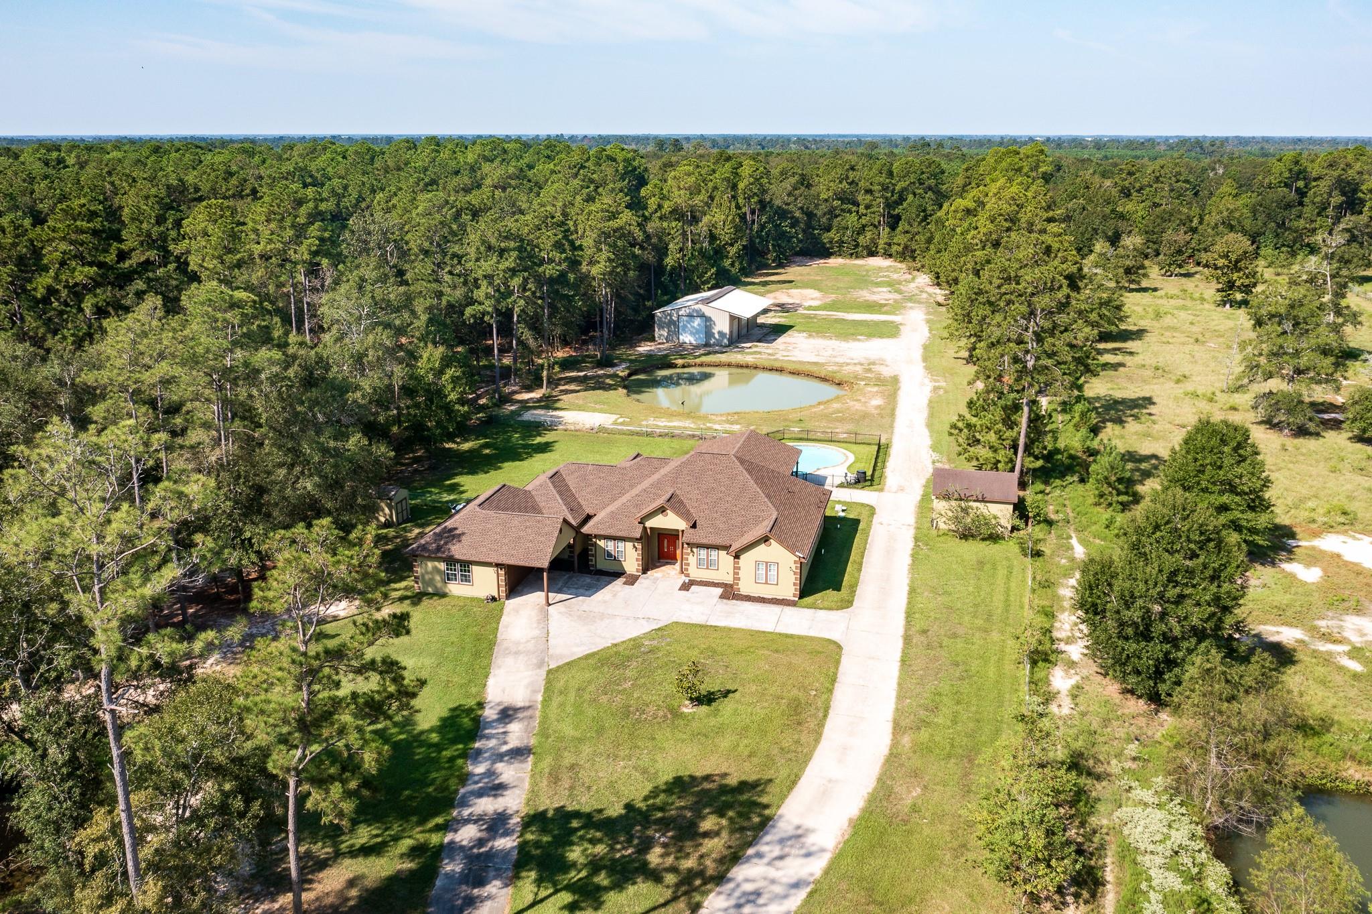
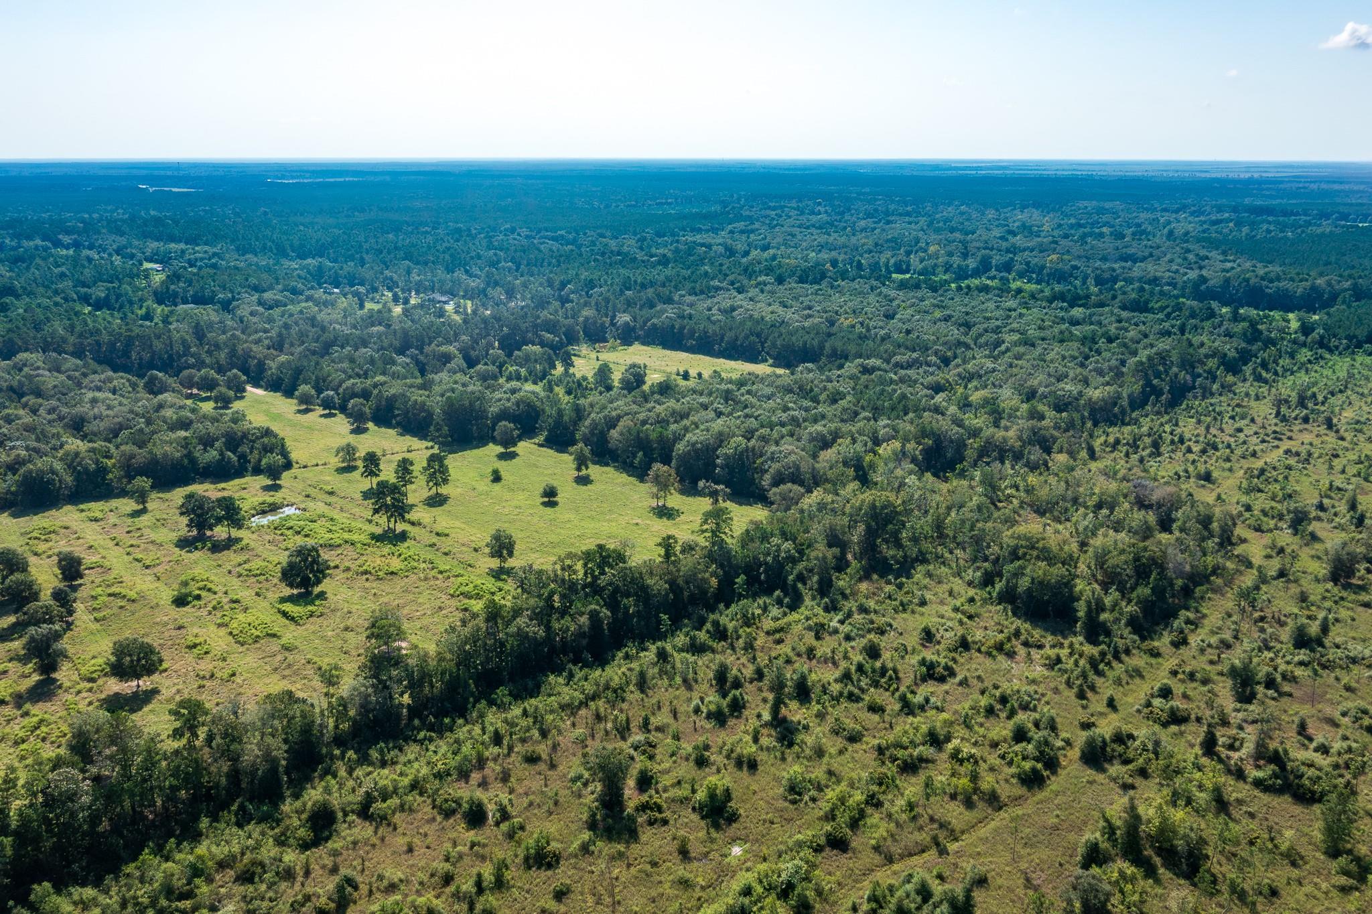
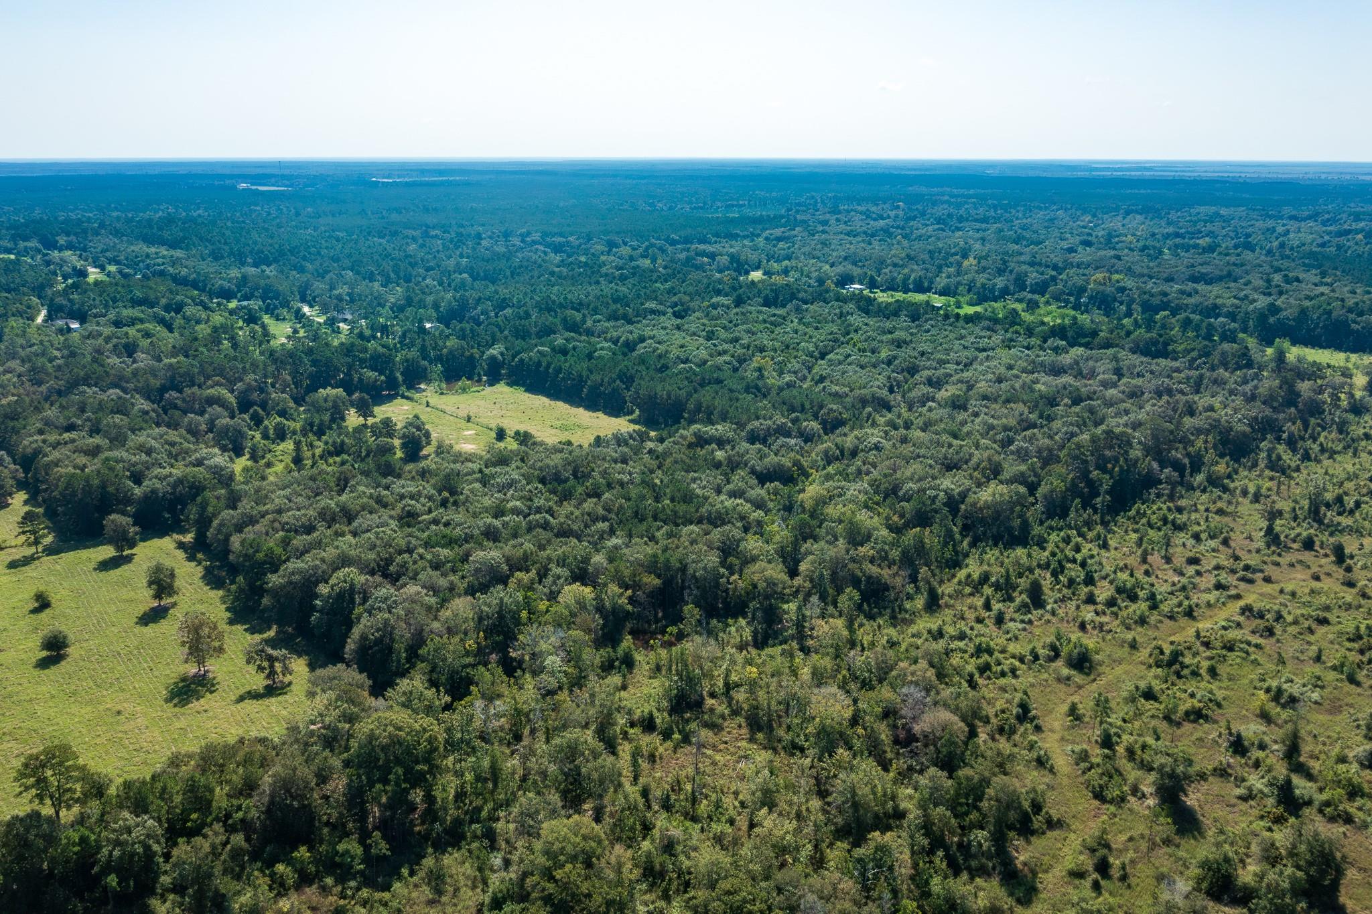
Very nice home with plenty of land to raise cows and horses. Beautiful swimming pool, and large 60x40 metal workshop. Take a look, you will not be disappointed. Quiet area with lots of trees. 4 small ponds with fish. Great place to ride 4 wheelers, hunt and fish, and to take a deep breathe and relax.
Save
Ask
Tour
Hide
Listing Snapshot
Price
$1,200,000
Days On Site
75 Days
Bedrooms
4
Inside Area (SqFt)
3,396 sqft
Total Baths
5
Full Baths
4
Partial Baths
1
Lot Size
26.318 Acres
Year Built
2008
MLS® Number
98938689
Status
Active
Property Tax
$2,974
HOA/Condo/Coop Fees
N/A
Sq Ft Source
N/A
Friends & Family
Recent Activity
| 6 days ago | Listing updated with changes from the MLS® | |
| 2 months ago | Listing first seen on site |
General Features
Acres
26.318
Attached Garage
Yes
Disclosures
MudSeller's Disclosure
Foundation
Slab
Garage
Yes
Garage Spaces
2
Green Energy Efficient
HVAC
Parking
AttachedGated
Parking Spaces
2
Property Sub Type
Single Family Residence
Sewer
Aerobic SepticSeptic Tank
SqFt Total
3396
Style
Traditional
Water Source
WellPublic
Interior Features
Appliances
DisposalElectric OvenMicrowaveFree-Standing RangeGas RangeDishwasher
Cooling
Ceiling Fan(s)Electric
Fireplace
Yes
Fireplace Features
Electric
Fireplaces
1
Flooring
Tile
Heating
Electric
Interior
Walk-In Closet(s)Breakfast BarDouble VanitySoaking Tub
Spa
Yes
Bedroom
Dimensions - 17x11Level - FirstArea - 187
Den
Dimensions - 17x13Level - FirstArea - 221
Dining Room
Dimensions - 14x13Level - FirstArea - 182
Kitchen
Dimensions - 24x17Level - FirstArea - 408
Master Bedroom
Dimensions - 18x16Level - FirstArea - 288
Save
Ask
Tour
Hide
Exterior Features
Construction Details
StuccoSynthetic Stucco
Fencing
Full
Lot Features
Back YardClearedWooded
Other Structures
Workshop
Patio And Porch
Covered
Pool Features
GuniteHeatedIn Ground
Private Pool
Yes
Roof
Composition
Spa
Yes
Community Features
Accessibility Features
Therapeutic Whirlpool
MLS Area
52
School District
102 - Tarkington
Financing Terms Available
CashConventionalFHAVA Loan
Roads
Asphalt
Horse Allowed
Yes
Schools
School District
102 - Tarkington
Elementary School
Tarkington Elementary School
Middle School
Tarkington Middle School
High School
Tarkington High School
Listing courtesy of Anne Vickery & Associates Realty, LLC [email protected]
IDX information is provided exclusively for consumers’ personal, non-commercial use. It may not be used for any purpose other than to identify prospective properties consumers may be interested in purchasing. This data is deemed reliable but is not guaranteed accurate by the MLS.
Data provided by HAR.com © 2026. All information provided should be independently verified.
IDX information is provided exclusively for consumers’ personal, non-commercial use. It may not be used for any purpose other than to identify prospective properties consumers may be interested in purchasing. This data is deemed reliable but is not guaranteed accurate by the MLS.
Data provided by HAR.com © 2026. All information provided should be independently verified.
Neighborhood & Commute
Source: Walkscore
Save
Ask
Tour
Hide
Did you know? You can invite friends and family to your search. They can join your search, rate and discuss listings with you.